My first apartment had a bathroom the size of a closet. I’m not exaggerating. The shower curtain brushed the toilet every time I stepped out. For two years, I lived with a layout that made no sense — until I finally sat down and redesigned it myself.
That one change taught me something. Tiny bathrooms don’t fail because they’re small. They fail because the layout was never planned around how people actually move. Once I fixed the flow, the same square footage felt twice as big.
If you’re staring at your own cramped bathroom right now, wondering where the shower should even go, you’re in the right place. Here are 7 layouts I’ve used or seen work in real 40–60 square foot bathrooms, plus five products that make each one easier to pull off.

5 Products That Make This Easier
- Corner shower stall kit — a self-contained corner unit that fits into unused diagonal space without a full tile job.
- Sliding barn-style shower door — saves the swing radius a hinged door needs, which matters most in a 5×8 layout.
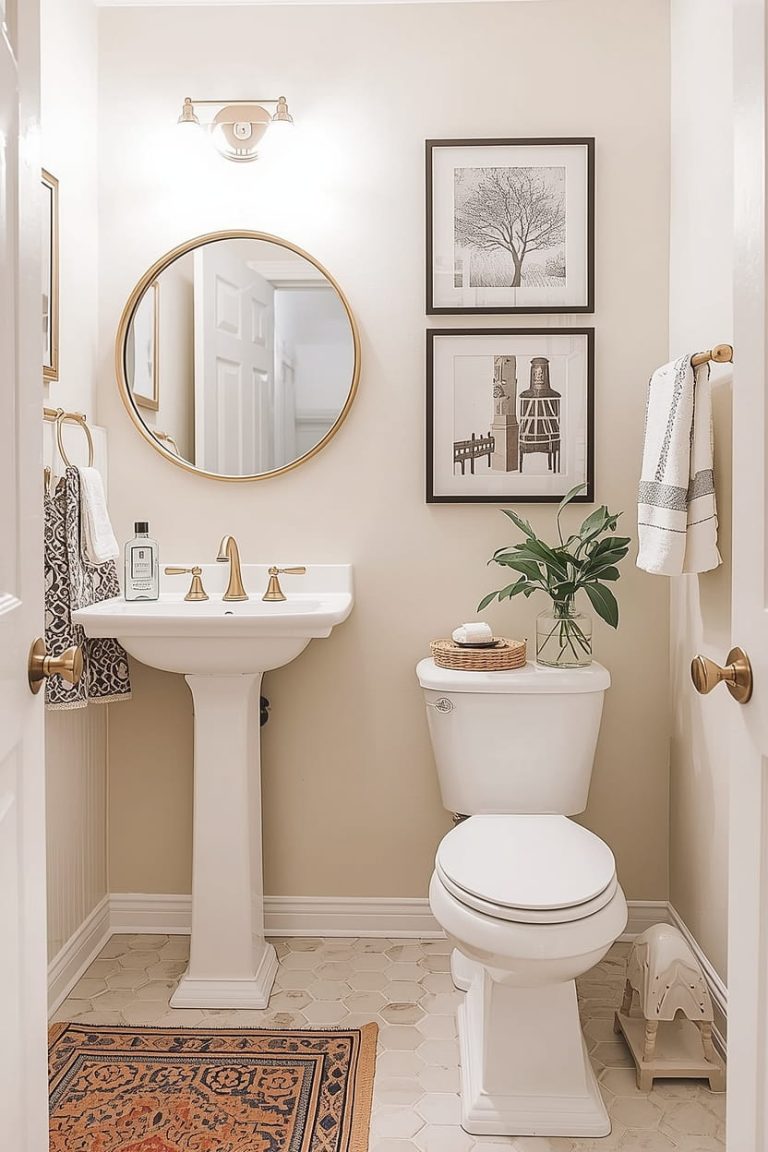
- Pedestal sink with towel bar — frees up floor space compared to a vanity while still giving you a spot to hang a hand towel.
- Recessed shower niche shelf — built-in storage that skips wall-mounted caddies and their rust rings.
- Compact corner toilet — a space-saving toilet designed to tuck into a corner, freeing up a straight wall for the shower.
Push the Shower Into a Corner and Reclaim the Center
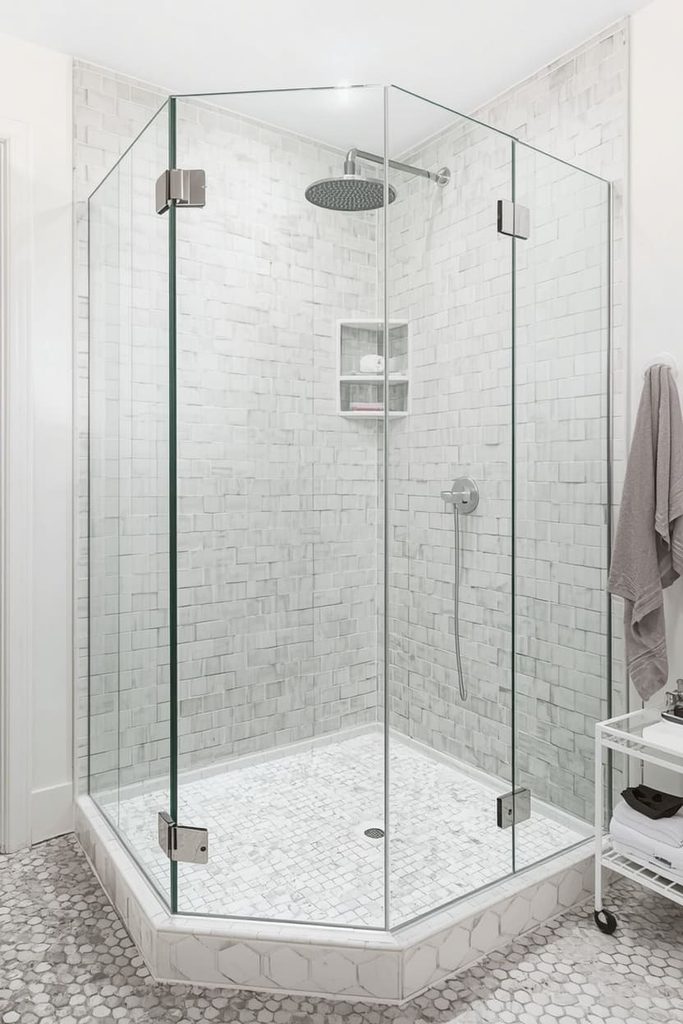
The direct answer: a corner shower is the single fastest way to make a small bathroom feel open, because it frees up the entire center of the room for movement.
Most tiny bathrooms waste space by lining the shower up along one long wall. That eats your walking path. Instead, angle the shower into a 90-degree corner using a neo-angle or quadrant shower base — these typically run 32×32 inches or 36×36 inches, small enough for a 5×7 bathroom.
You’ll need a corner shower base, two glass panels (or a pre-fab corner enclosure), and a corner shower valve rough-in if you’re not reusing existing plumbing. Keep the door swing outward and no wider than 24 inches so it doesn’t collide with the sink.
This layout works because it uses a “dead zone” — the corner — that most floor plans ignore. Everything else in the room gets more breathing room as a result.
Turn the Whole Room Into a Wet Room
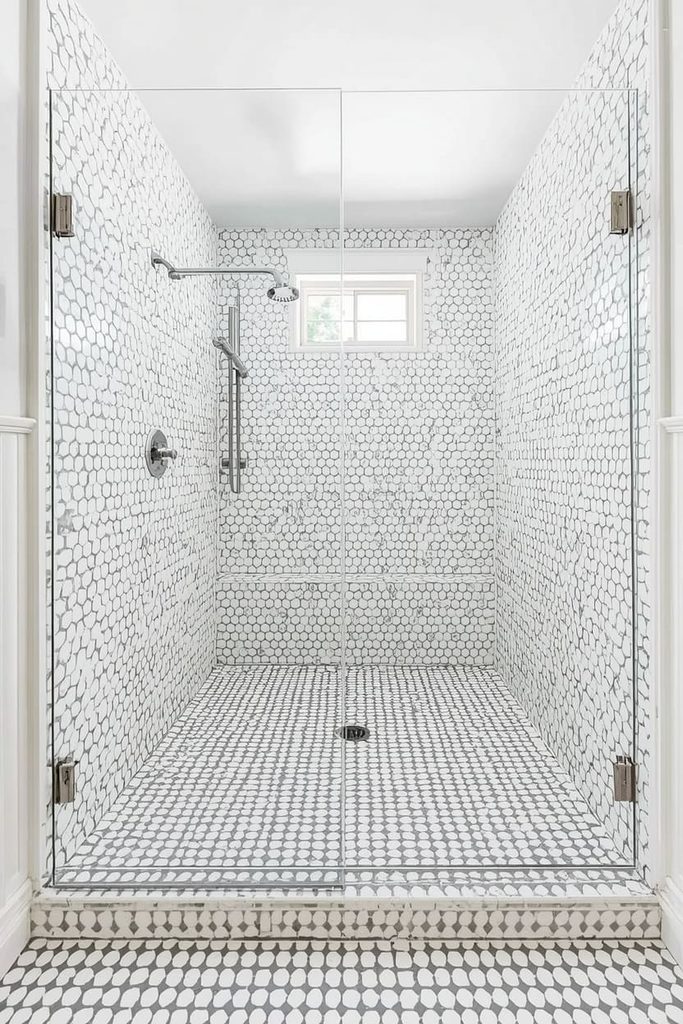
The direct answer: a wet room removes the shower enclosure entirely, so there’s no glass, no curb, and no wasted inches lost to a shower pan.
In a wet room, the entire bathroom floor is waterproofed and sloped toward a single drain. You’ll need a sloped mortar bed (or a pre-formed sloped substrate panel), a linear drain, and a fully waterproofed membrane on the walls and floor. A half-glass panel or none at all keeps sightlines open.
This layout suits bathrooms under 45 square feet where even a small shower pan eats too much visual space. It’s more labor during installation, but it removes every physical barrier a curb or door would normally create.
One caution: wet rooms need excellent floor drainage and ventilation, or moisture becomes a problem elsewhere in the room.
Swap the Tub for a Walk-In Shower Along the Same Wall
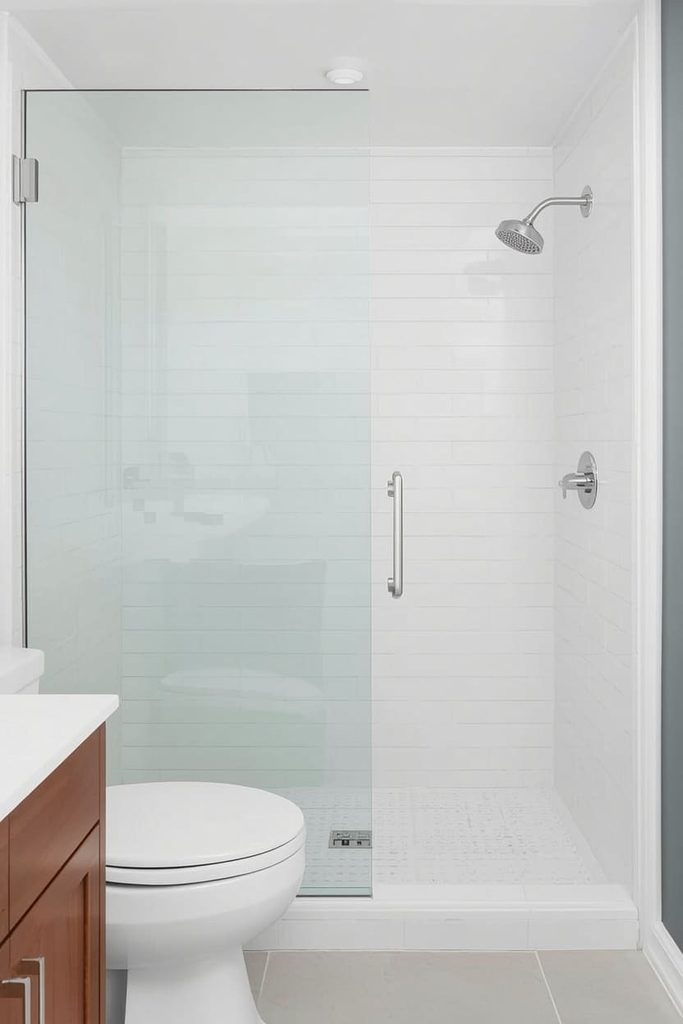
The direct answer: replacing a tub with a same-footprint walk-in shower keeps your plumbing where it is, which cuts both cost and construction time.
Standard tubs run 60×30 inches. A walk-in shower can use that exact footprint, so your drain and supply lines don’t move. Install a low-profile or zero-threshold shower base sized to match, then add a fixed glass panel on one end instead of a full enclosure — this keeps the layout open while still containing water.
This is the layout I’d recommend first if your bathroom is a standard configuration with the tub already on an exterior or plumbing wall. You get a fully open, modern shower without touching your existing rough-in plumbing.
Line Up the Shower, Sink, and Toilet Along One Wall
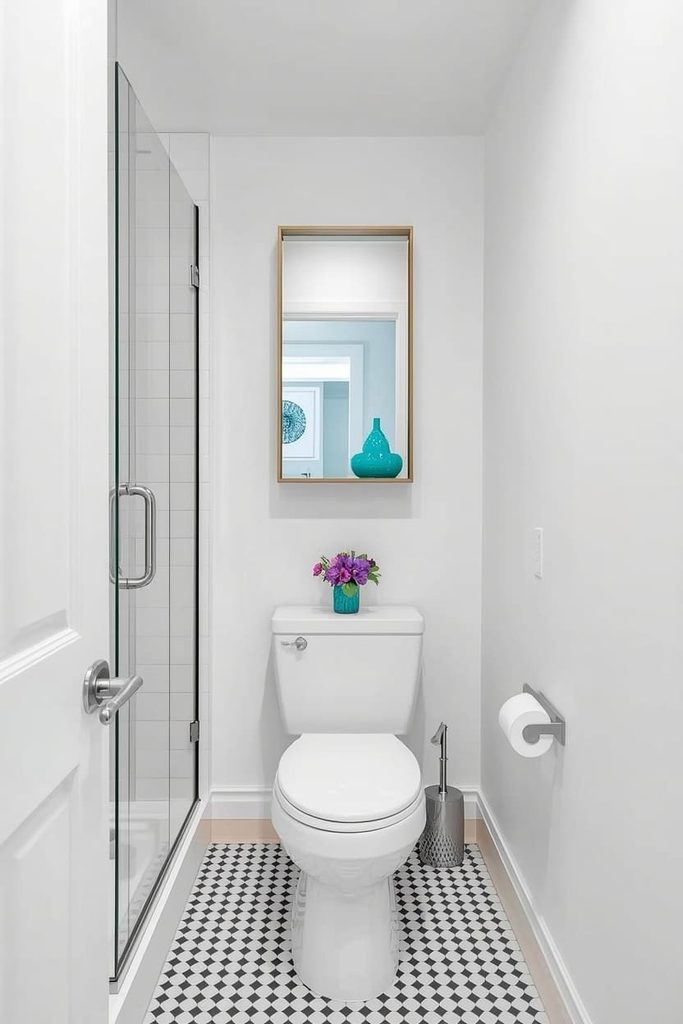
The direct answer: a single-wall “galley” layout puts the shower, sink, and toilet along one straight wall, which leaves the opposite wall completely open for movement.
Measure your longest wall first. You’ll typically need at least 8 feet of continuous wall to fit a 32-inch shower, a 24-inch sink, and a standard toilet with proper clearances between each fixture (aim for at least 15 inches from the toilet centerline to any wall or fixture).
This layout is common in narrow bathrooms — think 4 feet wide by 9 feet long. Plumbing runs in a straight line, which also lowers renovation cost since you’re not rerouting pipes across the room.
The open wall opposite the fixtures becomes prime real estate for a slim storage cabinet or a full-length mirror, which adds function without touching the layout.
Use a Sliding Door Instead of a Hinged One
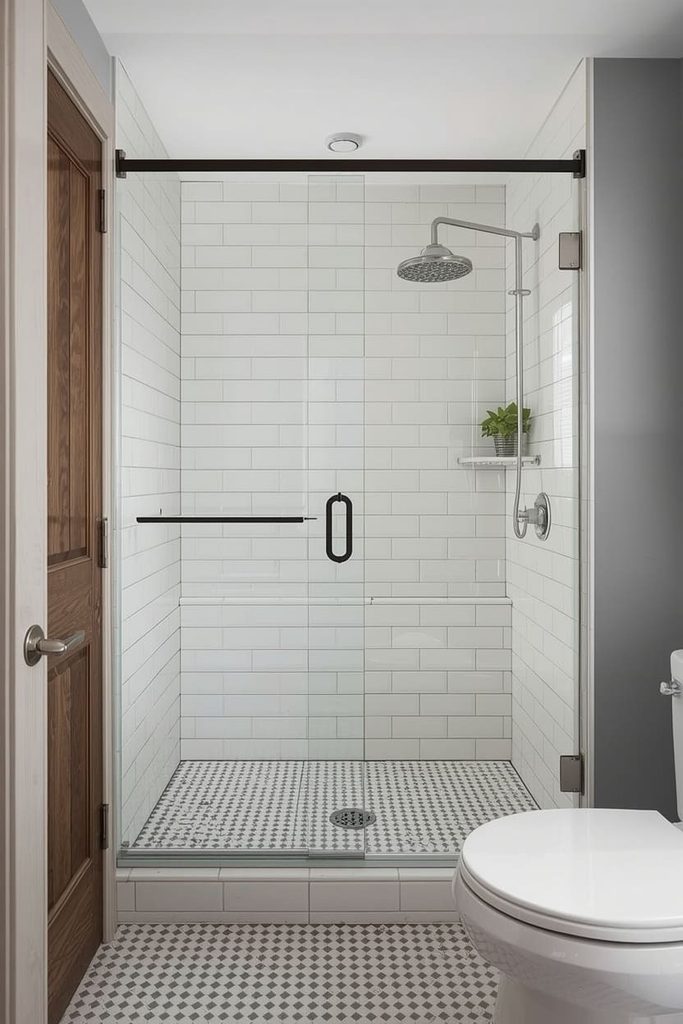
The direct answer: swapping a hinged shower door for a sliding or barn-style door removes the swing radius, which can free up 2 to 3 square feet of usable floor space.
A hinged door needs clearance to swing open, usually 24 to 30 inches. In a tiny bathroom, that swing path often overlaps with the sink or the door to the room itself. A sliding door glides along a track instead, so that clearance zone disappears entirely.
To install one, you’ll need a top-mounted sliding track kit, two glass panels sized to your shower opening, and enough wall space on either side for the panels to slide past each other. Barn-style doors need a track that’s roughly 1.5 to 2 times the width of your shower opening.
This small swap has an outsized effect. That reclaimed floor space is often exactly what makes the rest of your layout finally breathe.
Build a Shower Niche Instead of Adding a Shelving Unit
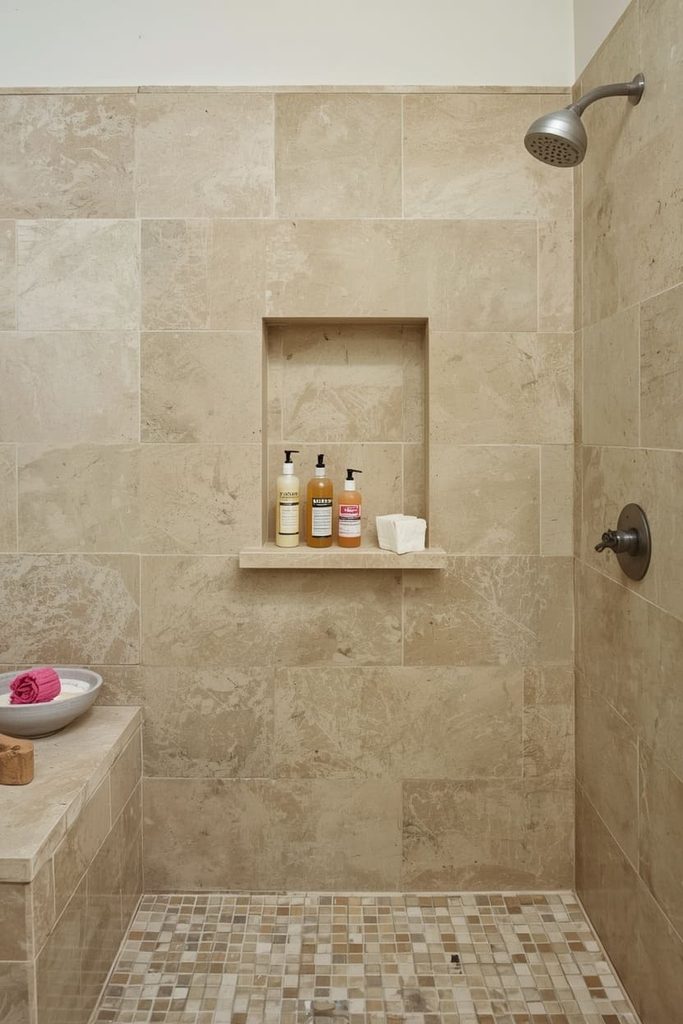
The direct answer: a recessed niche inside your shower wall replaces bulky shelving, so you gain storage without losing an inch of floor or shower space.
During your shower wall build-out, frame a niche between two studs — 16 inches wide is standard stud spacing, and a depth of 3.5 inches (matching standard wall framing) is enough for shampoo bottles and soap. Waterproof the niche fully before tiling, since it’s the most common leak point in a shower renovation.
This works in every layout above, but it matters most in tight showers where a corner caddy or shelf would eat into your already-limited standing room. A niche lives inside the wall, not inside your shower.
Position it at a height between your shoulder and hip for the easiest daily reach — usually 42 to 48 inches from the shower floor.
Choose a Corner Sink and Corner Toilet to Free Up a Full Wall
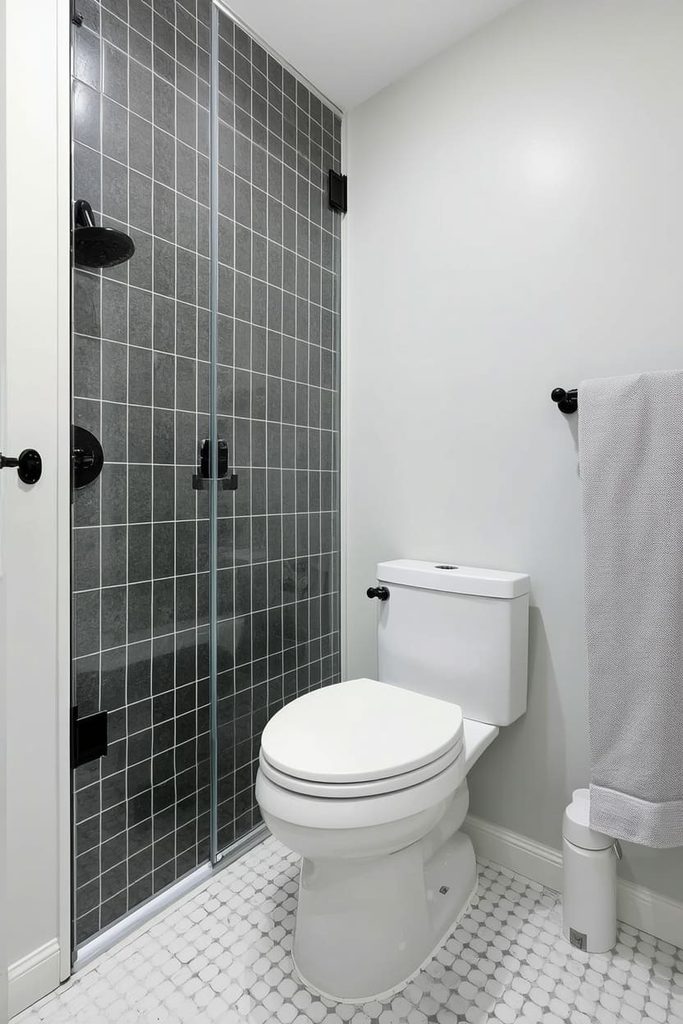
The direct answer: pairing a corner sink with a corner toilet clears an entire wall, which you can then dedicate fully to the shower.
Corner sinks and corner toilets are built with an angled back that fits directly into a 90-degree wall corner. A corner sink typically needs about 15×15 inches of corner space, and a corner toilet needs roughly 20×20 inches. Together, they can clear a full 5 to 6 foot wall for a shower that would otherwise be squeezed.
This layout takes more planning upfront, since you’re rerouting water supply and drain lines to two corners instead of one wall. But in bathrooms under 40 square feet, it’s often the only way to fit a comfortably sized shower at all.
Pair this with a corner shower from the first idea, and you can end up with three fixtures, each tucked into its own corner, and a surprisingly open center.
FAQs
What’s the smallest shower size that still feels comfortable? A 32×32 inch shower is the practical minimum for most adults. Anything smaller starts to feel cramped during everyday use, especially for reaching shampoo or turning around.
Do I need a permit to change my bathroom’s shower layout? In most areas, yes, if you’re moving plumbing lines or altering the drain location. Check with your local building department before starting demolition.
Can I install a wet room in an upstairs bathroom? Yes, but it needs extra attention to waterproofing and structural support for the sloped floor. A licensed contractor should confirm your subfloor can handle it.
How much does a small bathroom shower layout change typically cost? Costs vary widely by region and materials, but layout changes that keep plumbing in place cost significantly less than moving the shower to a new wall.
What’s the easiest layout change to DIY? Swapping a hinged shower door for a sliding one is the most beginner-friendly change here. It doesn’t require moving plumbing or tearing into walls.
I’ve tested more of these layouts than I’d like to admit, in bathrooms that felt impossible to fix. They’re not. Pick the one that matches your walls, your budget, and your patience — and start there.

Jenny is a passionate writer specializing in home decor, design, and styling. With years of experience in transforming spaces, she shares expert tips on creating beautiful, functional homes. From interior design trends to DIY decor ideas, Jenny’s work helps homeowners craft spaces that reflect their unique style. Whether it’s a cozy living room, a modern kitchen, or a serene bedroom, her articles offer practical advice and inspiration to elevate any home.